
509 E Cain Drive
About this property
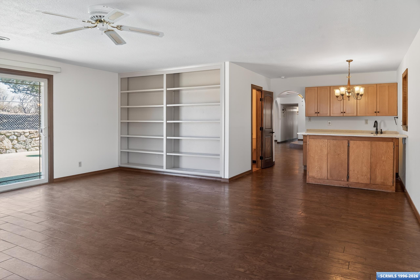
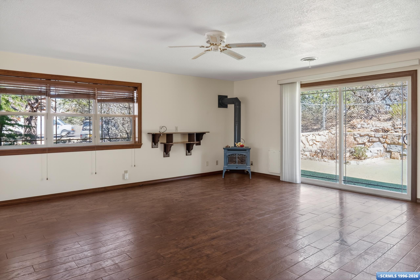
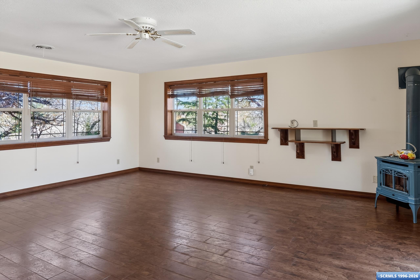
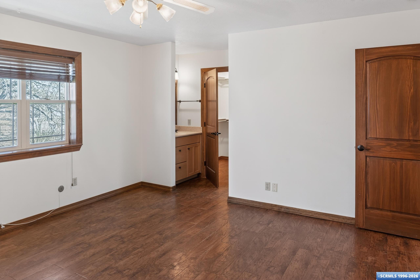
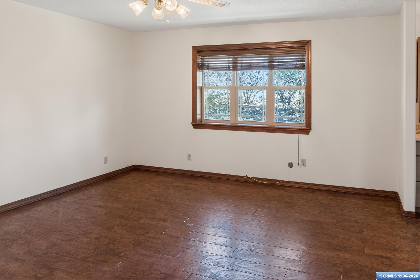
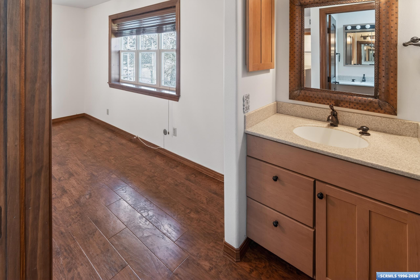
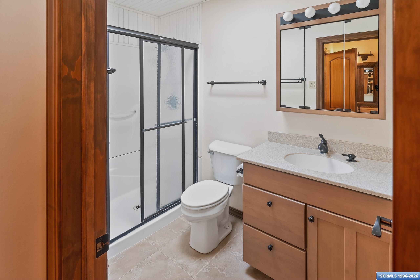
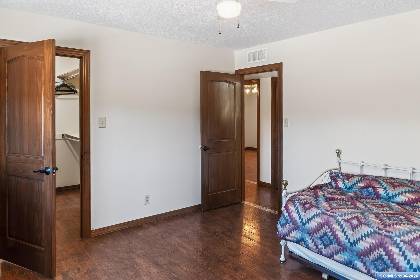
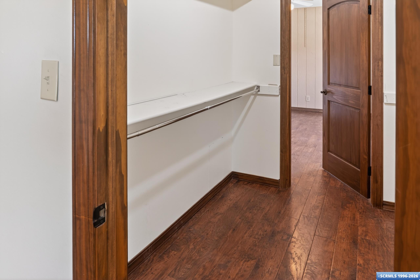
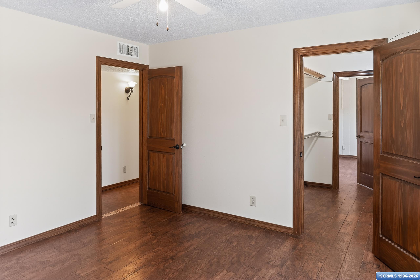
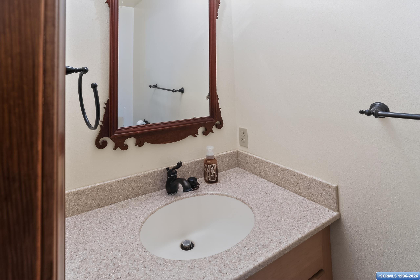
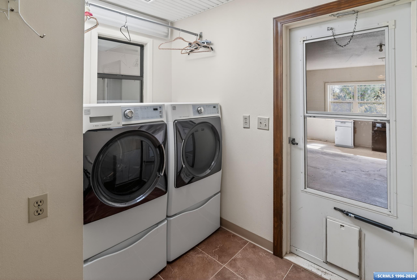
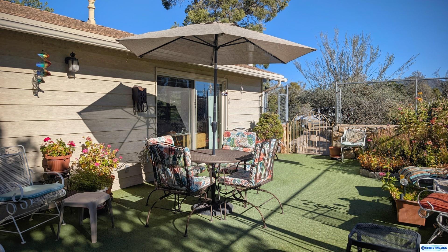
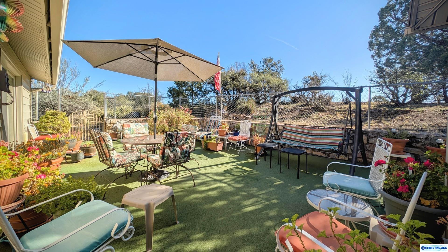
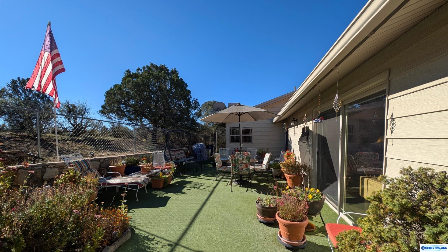
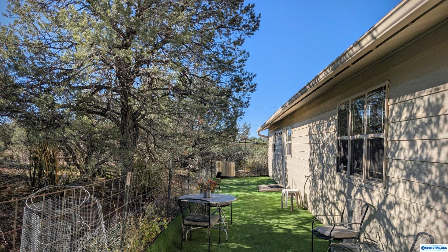
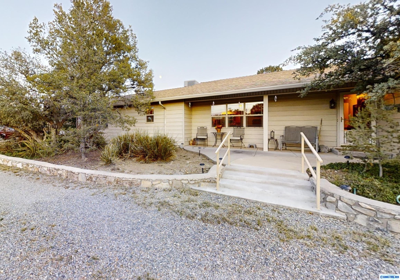
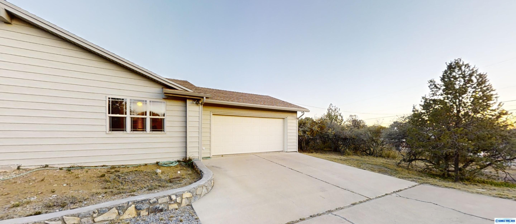
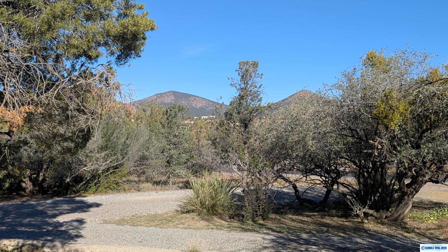
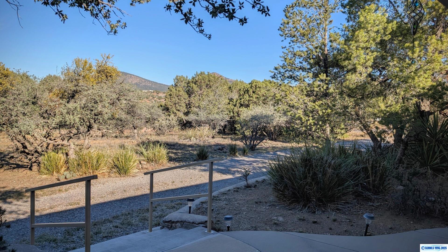
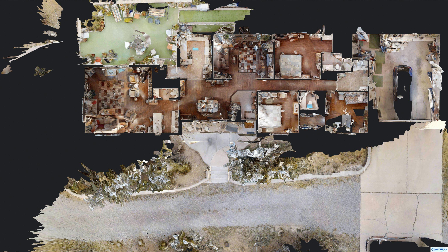
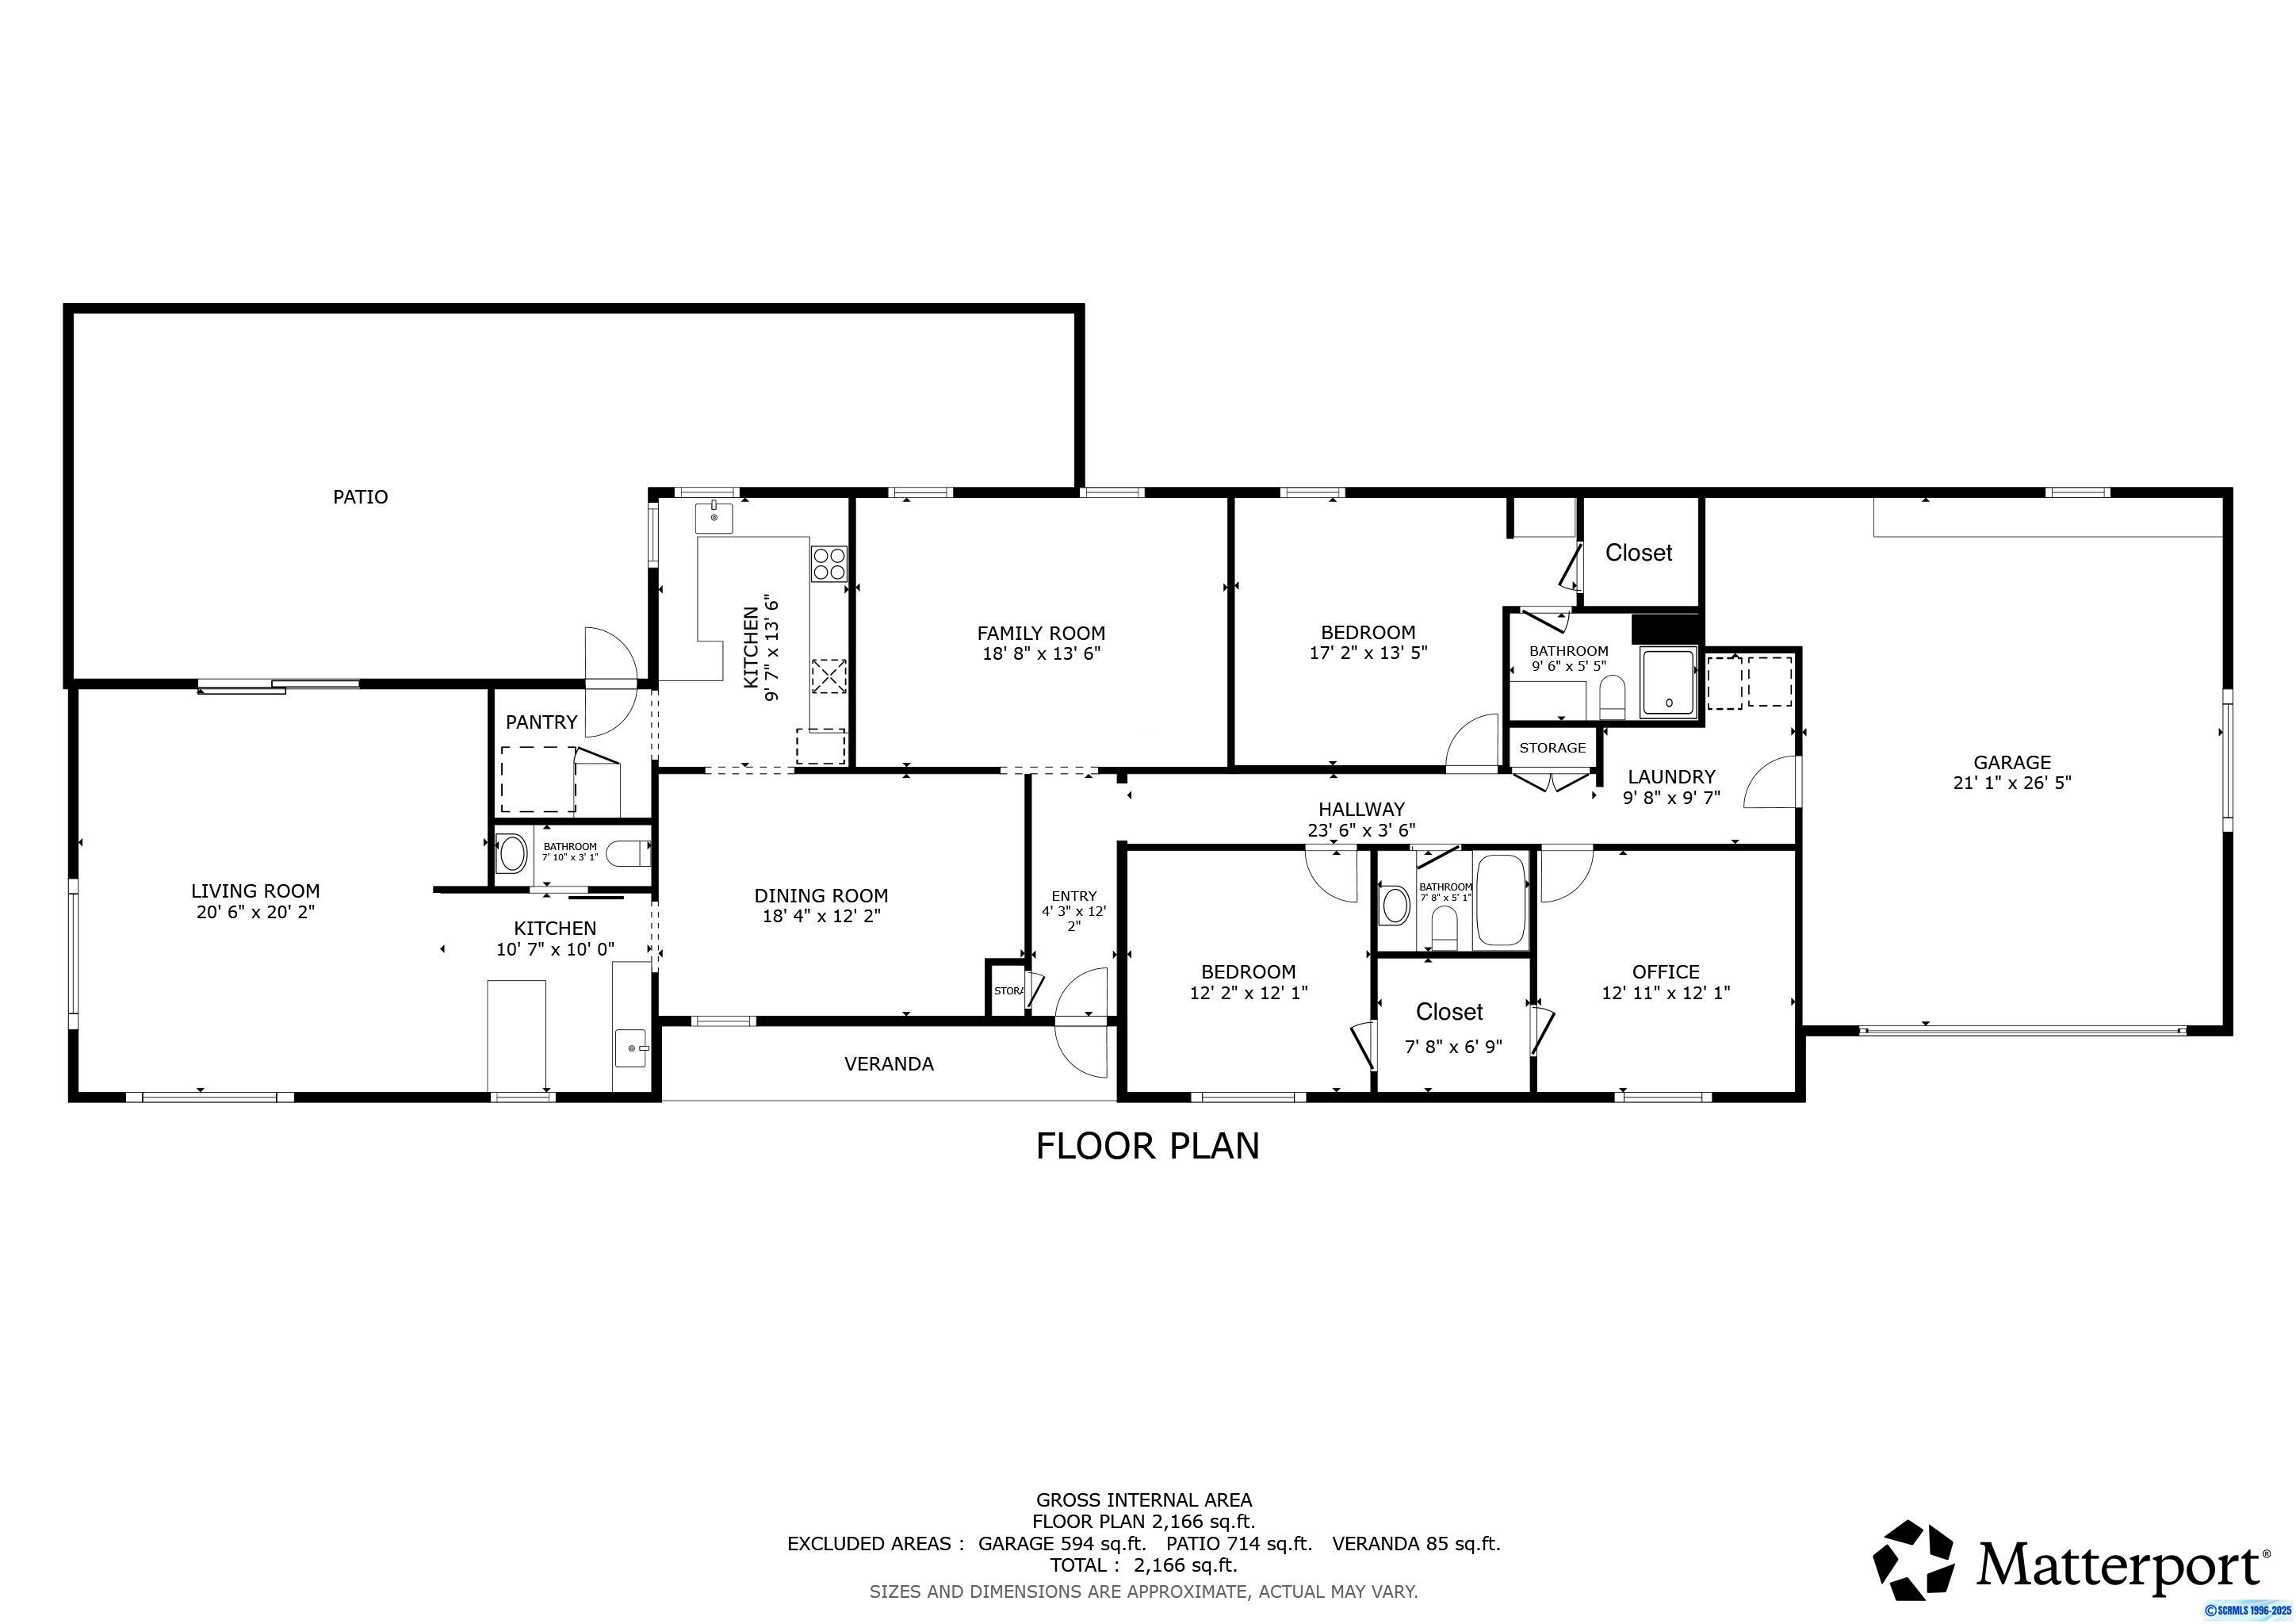
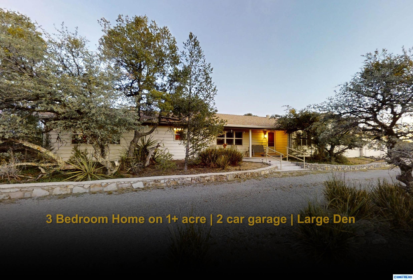
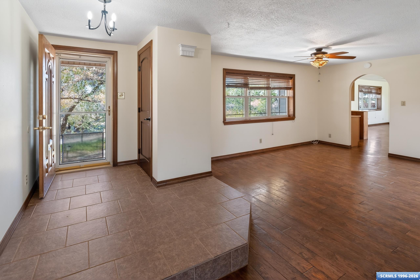
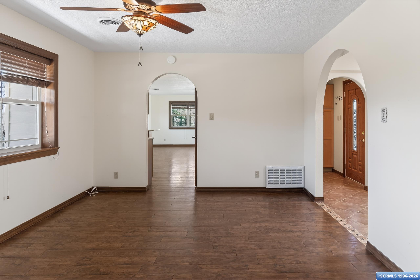
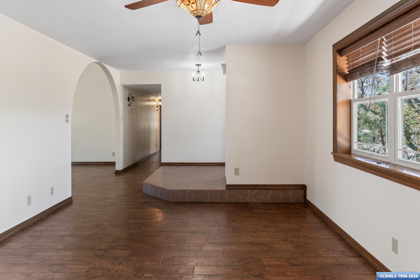
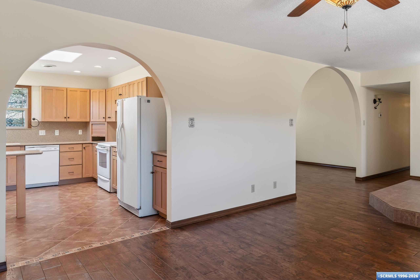
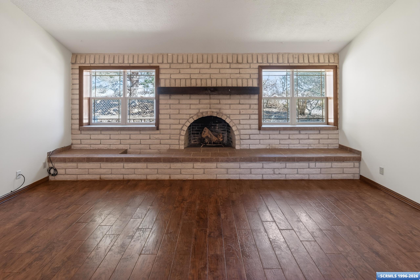
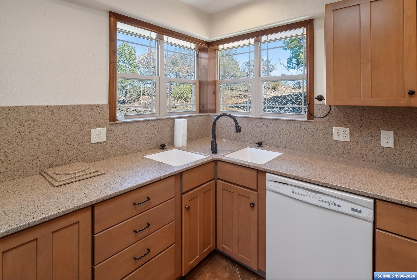
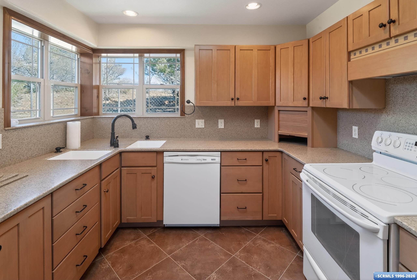
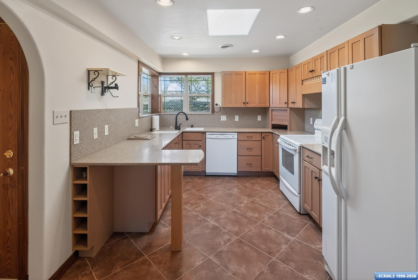
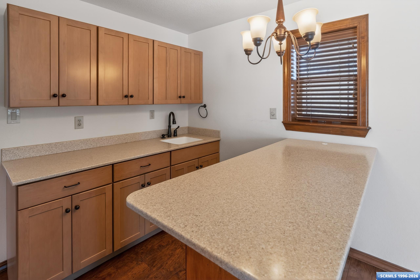
Charming 3-bedroom, 2.5-bath home on a serene 1-acre lot in Indian Hills, tucked away from the road for privacy. Highlights include an updated kitchen with a pantry and 2nd fridge, a large Den with a wet bar, gas fireplace and sliding glass doors to access the backyard that has an amazing outdoor space for entertaining or just simply relaxing. The home also has double-pane windows, wood blinds, and Karndean luxury vinyl plank flooring throughout. Two on-demand water heaters ensure reliable comfort. Exterior features 2 1/2" thick polystyrene cladding with steel siding for quiet durability, a fenced yard with a lovely garden, and RV access. It is also on all city utilities and is minutes from the schools and medical offices. This home blends privacy, practicality and charm-perfect for those seeking a quiet country feel with everyday amenities close by.
Details
- Property type
- SingleFamilyResidence
- Style
- Farmhouse, Traditional
- Garage spaces
- 2
- Cooling
- CentralAir, Refrigerated, CeilingFans
- Heating
- Electric, ForcedAir, Fireplaces, Gas, Stove
- Flooring
- CeramicTile, Vinyl
- Roof
- Shingle
- Construction
- BlownInInsulation, Frame, Other
- Fencing
- BackYard, ChainLink, Stone, Wall
- Patio and porch
- Covered, Open, Patio, Porch
- Water
- Public
- Sewer
- PublicSewer
- Builder
- Berry
- Subdivision
- Indian Hills 1
- MLS area
- Silver City W/I Limits
- County
- Grant
On the market
- Listed
- November 5, 2025
- Original list price
- $430,000
- Price last changed
- September 14, 2026
- Current list price
- $399,900
Keep looking
Photographs
Show 23 more photographs